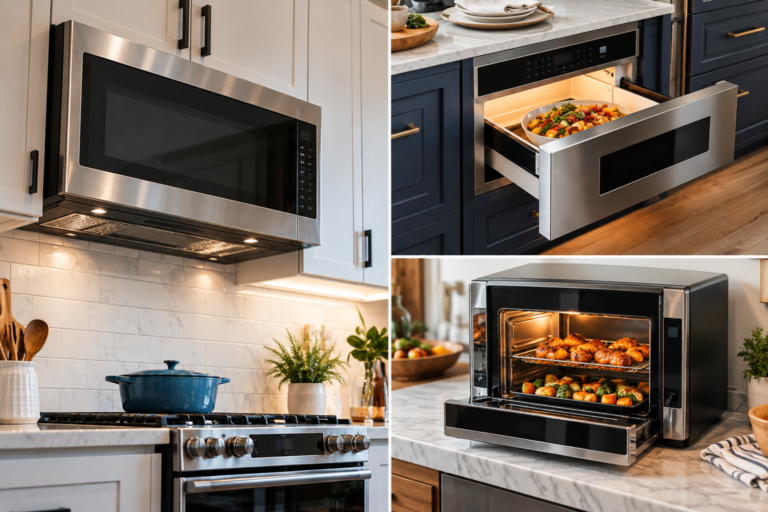
The difference between a microwave drawer and a built-in microwave can look cosmetic from across a showroom. Both remove an appliance from the countertop. Both can sit flush or nearly flush with surrounding cabinetry. Both are usually selected during a kitchen renovation rather than carried home as an afterthought.
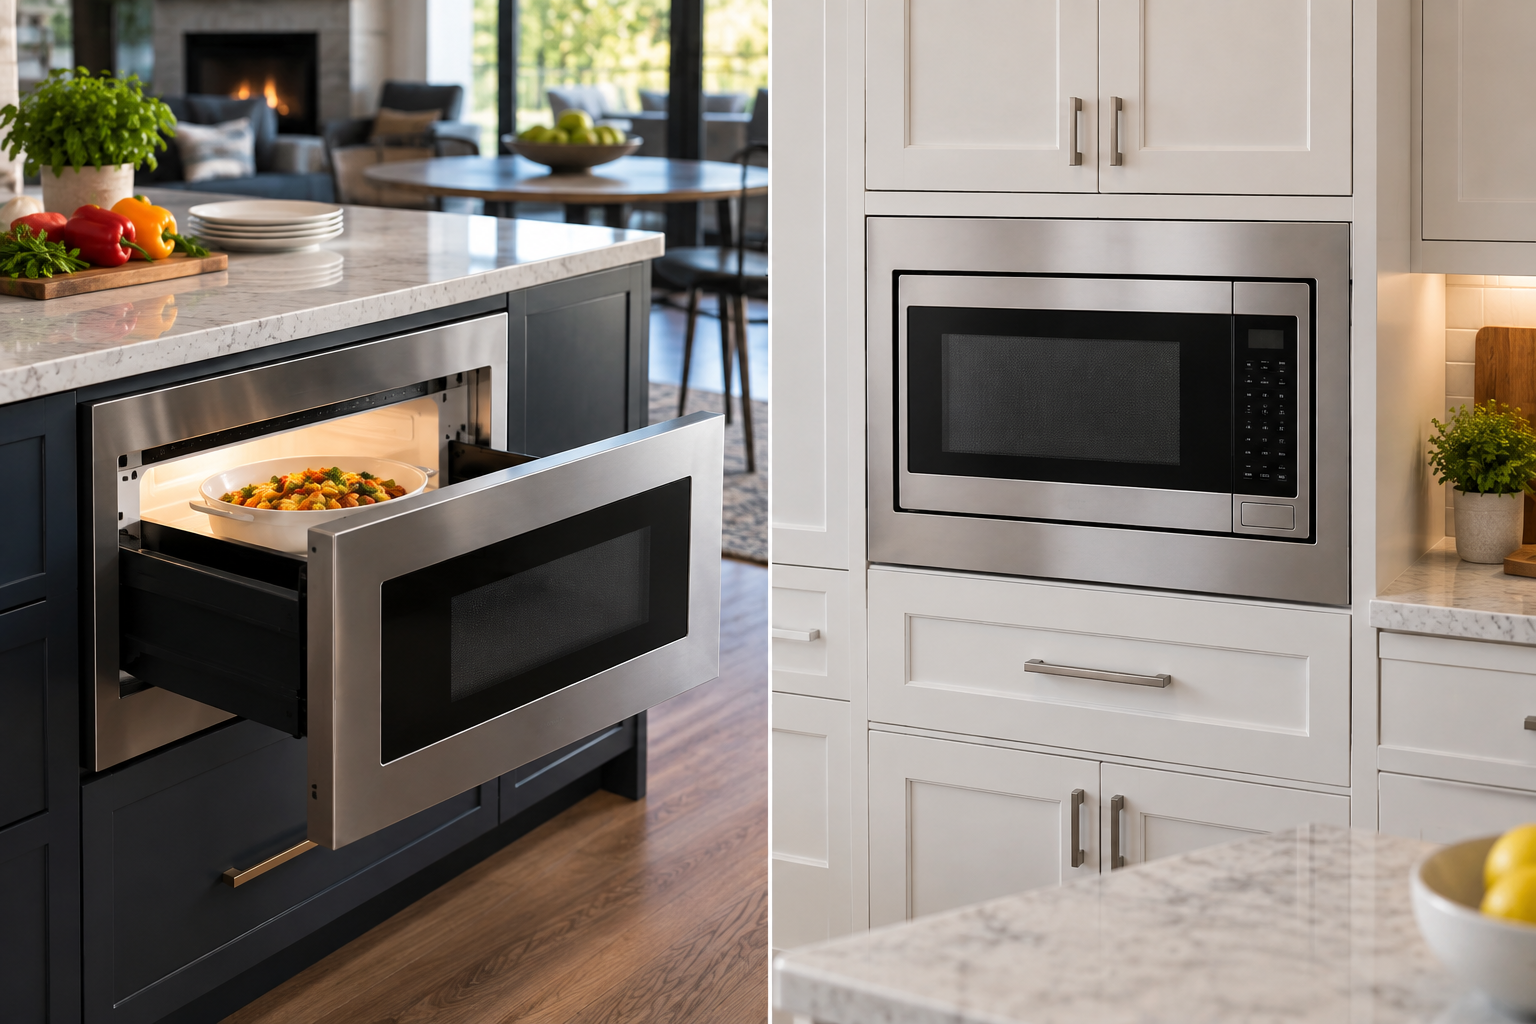
Yet the similarities fade once the cabinet plans come out.
A microwave drawer changes how food is loaded, where controls sit, how cabinet space is allocated and how a person handles hot dishes. A conventional built-in microwave usually preserves the familiar front-loading arrangement while moving it into a wall or tall cabinet. The decision therefore reaches beyond appearance. It affects ergonomics, installation, replacement flexibility, storage and the way people move through a kitchen.
That distinction is particularly relevant because built-in appliances are less forgiving of purchasing mistakes. A countertop microwave that proves inconvenient can be moved. A microwave installed into custom cabinetry is tied to an opening that may remain there long after the original appliance has been replaced.
A useful microwave buying guide should consequently begin with the room rather than the feature list.
What Separates a Microwave Drawer From a Built-In Microwave?
A conventional built-in microwave is normally installed into cabinetry at roughly counter height or above it. Food enters through a front-facing door. Depending on the appliance, that door may open sideways or downward.
A microwave drawer reverses the geometry. The cavity slides horizontally out of the cabinet, and cookware is lowered into it from above. Drawer installations are commonly placed below a countertop, including in kitchen islands.
That change sounds modest. In daily use, it is not.
With a conventional built-in, the user approaches the cavity horizontally. With a drawer, the user approaches it vertically. A built-in microwave can therefore put food close to eye level, while a drawer can keep the appliance below the principal work surface.
Neither arrangement is universally superior. The better configuration depends on who uses the kitchen, what they place in the microwave and where the appliance can be positioned without interfering with other work zones.
Cabinet Architecture Comes First
The strongest argument for choosing between the two formats is usually already present in the kitchen plan.
Conventional built-in microwaves fit naturally into appliance walls and tall cabinets. Whirlpool describes built-in microwave widths as commonly corresponding to 24-, 27- and 30-inch cabinet categories, with interior capacities ranging from roughly 1.0 to more than 2.0 cubic feet and many models falling between 1.2 and 1.6 cubic feet.
Those nominal widths should not be mistaken for cutout dimensions. A microwave sold as a 30-inch model does not necessarily require a 30-inch opening. Cabinet width, appliance width and cutout width are separate measurements.
Drawers create another opportunity because they can move the microwave into base cabinetry. That can preserve upper cabinets for dishes or food storage and leave a wall visually quieter. In an island, a drawer can also position reheating close to preparation and serving areas without placing another appliance at eye level.
There is a price for that freedom: the base cabinet becomes appliance territory.
A conventional drawer bank offers highly accessible storage for cookware, utensils and food containers. Installing a microwave drawer there means surrendering some of that space. In a large kitchen, the exchange may barely register. In a compact kitchen, losing a broad base cabinet can matter considerably.
Ergonomics: The Difference Becomes Physical
The strongest functional distinction emerges when a hot bowl of soup enters the equation.
With a microwave mounted high in a tall cabinet, the user may need to reach forward and lift the container down. That movement becomes less comfortable as installation height increases. A spill from a hot container at shoulder or face height can also be more troublesome than one occurring closer to the counter.
A drawer keeps cookware lower. The cavity moves outward, allowing a bowl or plate to be lifted vertically.
That can be convenient for heavy casserole dishes and broad plates. It can also make the interior easier to see from above.
The tradeoff is control height. Controls positioned on the front of a below-counter drawer naturally sit lower than those on a chest-height built-in microwave. Some drawer designs mitigate this through angled or concealed control panels, but the fundamental geometry remains.
The correct ergonomic question is therefore not whether drawers are easier to use. It is which movement presents fewer problems for the people using that particular kitchen.
A household with tall adults may appreciate a chest-height built-in. A household seeking to avoid lifting hot containers from above shoulder level may prefer the drawer. Accessibility needs can change the calculation further.
Installation Dimensions Demand Precision
Integrated microwaves punish approximate measuring.
Sharp’s installation instructions for its 24-inch SMD2470AS/SMD2470AH drawer platform illustrate the point. The documentation specifies a 24-inch minimum cabinet, a 22 1/8-inch opening width, a 15 9/16-inch opening height and a 23 1/2-inch minimum depth. The floor must support 100 pounds, and an anti-tip block forms part of the installation.
Those numbers demonstrate why the label “24-inch microwave drawer” cannot substitute for an installation drawing.
The same principle applies to conventional built-ins. Whirlpool’s broader dimensional guidance places built-in microwaves around 24, 27 or 30 inches wide, with approximate depths of 20 to 25 inches, but exact openings remain model-specific.
Before cabinetry is ordered, the installation document for the exact model should determine:
- minimum and maximum cutout width;
- required cutout height;
- minimum cabinet depth;
- electrical outlet or junction-box position;
- required ventilation clearances;
- supporting-floor requirements;
- door or drawer projection;
- adjacent cabinet and handle clearance;
- manufacturer-required anti-tip provisions.
This is one area where measuring twice is not a cliché but a financial safeguard. A difference of half an inch can turn an appliance installation into a cabinet modification.
Not Every “Built-In” Starts as a Built-In Appliance
The conventional built-in category contains an important complication: some apparently built-in microwaves are actually countertop platforms installed with manufacturer-approved trim kits.
That arrangement can be perfectly legitimate when the appliance manufacturer explicitly permits it.
GE Appliances states that only selected countertop microwave models can be installed in cabinetry and that the appropriate trim kit supplies both the finished appearance and the airflow required for proper operation. Its trim kits include a frame and duct components around the microwave.
This is more than cosmetic trim.
Microwave electronics generate heat. A countertop appliance normally relies on vents around its cabinet. Placing an ordinary countertop model inside a tightly enclosed cabinet can restrict that airflow. GE warns that doing so without the required built-in provisions can cause overheating, shutdown and component malfunction.
A homeowner therefore should not convert a countertop microwave into a built-in merely because the machine happens to fit a shelf.
A manufacturer-approved conversion is an engineered installation. An improvised enclosure is not.
Replacement Flexibility Deserves More Attention
Integrated appliances have two purchase prices: today’s appliance price and tomorrow’s replacement problem.
Microwave drawers can remain closely tied to their cabinet openings. If a replacement model years later uses different dimensions, fillers, cabinet modifications or other changes may be required.
Conventional built-ins can encounter the same problem.
GE’s guidance for replacing built-in-capable countertop microwaves specifically instructs owners to check whether the replacement requires the same cabinet cutout and whether the existing trim kit is compatible. A previous trim kit can be reused only when the product specifications identify the same trim-kit model for both appliances.
That is an easily missed cost of integration.
A microwave may have a much shorter service life than the cabinetry surrounding it. The kitchen can therefore outlive several generations of the appliance.
Renovators can reduce future trouble by retaining the installation manual, trim-kit number, cutout dimensions and photographs of the opening before the appliance is installed. A future owner or installer then knows what exists behind the finished face.
Capacity Is a Poor Substitute for Cookware Fit
Microwave comparisons often gravitate toward cubic feet. The number is useful, but incomplete.
Two cavities with similar nominal volume can accommodate cookware differently. A traditional built-in may use a turntable, which makes circular clearance particularly relevant. A drawer has different internal geometry and loads from above.
The more useful test is physical.
A household regularly reheating dinner plates should measure those plates. Someone using a 9-by-13-inch casserole should check whether that dish actually fits. Tall measuring jugs, mixing bowls and covered containers deserve the same treatment.
The distinction matters because advertised capacity represents geometric volume, not a guarantee that every container corresponding to that volume will fit.
This is also where drawer ergonomics can become attractive. Large dishes can be lowered into the cavity rather than maneuvered through a front opening. Yet a drawer’s internal height can become the limiting dimension for taller containers.
Cubic feet should narrow the field. Cookware dimensions should settle it.
Counter Space Is Only One Part of Space Efficiency
Both designs clear the countertop, but they consume different forms of storage.
A conventional built-in placed in a tall cabinet uses vertical cabinetry that might otherwise hold pantry goods, small appliances or an oven. A drawer consumes base-cabinet volume that might otherwise provide highly accessible storage.
Kitchen design therefore involves an exchange rather than free space.
The location of the microwave can also alter traffic patterns. An island drawer may be convenient when one person is cooking at the perimeter and another is reheating food. Conversely, placing a frequently used drawer on the working side of a narrow island can put an open appliance directly into the cook’s movement path.
Door projection matters with conventional built-ins too. Whirlpool’s dimensional guidance notes that built-in models can measure roughly 20 to 25 inches deep with the door closed and around 30 to 35 inches with it open.
Floor plans rarely show appliance doors in their open position. Daily life does.
Cleaning Favors Neither Format Automatically
A microwave drawer can look easier to clean because its bottom surface is directly visible from above. Spills can often be wiped without reaching into a deep horizontal cavity.
Yet drawers create their own cleaning zones. Crumbs and splashes can collect around the upper perimeter and opening. Cleaning liquid should not be allowed to flood tracks or powered drawer mechanisms.
A conventional built-in has familiar interior surfaces but may require more reaching, particularly when mounted above counter height.
In either design, smooth interior surfaces and accessible corners matter more than the appliance category itself. Removable turntables in conventional microwaves can simplify cleanup after spills. Drawer interiors eliminate the conventional hinged door but introduce a moving drawer assembly.
The practical cleaning test is simple: imagine a bowl of tomato sauce overflowing inside the machine. The appliance whose interior can be reached comfortably without awkward stretching will probably be easier for that household to maintain.
Electrical Planning Should Happen Before Cabinet Installation
Integrated microwaves should not be treated as decorative inserts that happen to need a plug.
Manufacturer instructions determine circuit requirements, outlet position and acceptable cord routing. Sharp’s drawer installation documentation, for example, identifies an electrical outlet location and permits an outlet in an adjacent cabinet when the supplied cord can reach without tension. It also instructs installers to follow applicable electrical codes.
The practical sequence matters.
Choosing cabinetry first and deciding where electricity will go afterward can create unnecessary holes, inaccessible receptacles or cord-routing problems. Appliance selection, cabinet design and electrical planning should happen together.
That coordination becomes still more significant when a microwave sits above or below another built-in cooking appliance.
The Safety Rules Do Not Change With Appearance
A drawer’s unusual movement can make it feel technologically different from a conventional microwave, but both rely on the same basic microwave-heating principles and require properly functioning safety systems.
Door or drawer mating surfaces need to remain clean and undamaged. Latches, seals and interlocks should operate normally. A unit with physical damage around those areas warrants qualified service rather than improvisation.
Installation safety matters as well. Sharp’s current drawer installation manual states that installation and service should be performed by a qualified installer and specifies cabinet clearances and anti-tip requirements.
Integrated appliances become structural objects once installed. Support requirements and anti-tip measures therefore deserve the same attention as finish and handle design.
Which Design Works Better in an Island?
Kitchen islands are one of the clearest cases for a microwave drawer.
A conventional front-opening built-in can technically be positioned below a counter when the manufacturer allows it, but a side-hinged door at knee height can be awkward. The user may need to bend down while the open door stands between the person and the cavity.
A drawer changes that movement. It slides outward and exposes the cavity from above.
The island location also keeps the microwave away from upper cabinets, leaving sightlines open. In kitchens designed around large uninterrupted wall surfaces or windows, that can be architecturally useful.
Yet an island drawer should not automatically face the busiest aisle. Opening the drawer temporarily increases its footprint. Positioning it on the wrong side of a narrow island can create a collision point.
A useful planning exercise is to draw the drawer fully extended on the floor plan and then trace the routes between refrigerator, sink, cooktop and seating. If those paths intersect repeatedly, another location may work better.
Which Design Works Better in a Tall Cabinet?
A conventional built-in usually has the stronger architectural logic in a tall cabinet.
The appliance can align with a wall oven, warming drawer or surrounding cabinetry. Controls remain visible, and food can be transferred directly to an adjacent counter when the installation height is chosen carefully.
Height is the decisive variable.
Mounting a microwave too high can make removing hot liquids uncomfortable. Mounting it too low forfeits much of the ergonomic advantage of a conventional built-in.
The center of the cavity should therefore be considered relative to the actual users rather than an arbitrary visual alignment with neighboring appliances.
That principle can occasionally conflict with symmetry. A microwave aligned perfectly with cabinet doors may look orderly while functioning poorly for a shorter user. Kitchen architecture is ultimately used at human scale.
Cost Should Include Cabinetry and Future Replacement
Comparing appliance prices alone produces an incomplete economic picture.
A drawer may require a dedicated base cabinet, electrical preparation and professional installation. A conventional built-in can require a trim kit or purpose-built opening. Either format may involve cabinet modifications during replacement.
The relevant number is total installed cost.
During a full renovation, the difference can narrow because cabinets and electrical circuits are already being planned. In an existing kitchen, retrofitting a drawer into functioning cabinetry may be far more disruptive.
Future flexibility deserves a dollar value too. GE notes that built-in-capable countertop microwave trim kits require specific cabinet cutouts. A future model that does not match those dimensions can create additional work even when its advertised nominal width appears identical.
A lower purchase price today does not guarantee a lower ownership cost across the life of the kitchen.
A Practical Decision Framework
The choice becomes clearer when households stop asking which format looks more modern and instead ask what physical problem the appliance must solve.
A microwave drawer generally makes more sense when:
- the preferred location is an island or base cabinet;
- preserving upper cabinetry matters;
- lowering dishes into the cavity feels more natural than reaching into a high appliance;
- large plates and casserole dishes are frequent microwave users;
- the renovation can accommodate a dedicated, precisely dimensioned cabinet opening.
A conventional built-in generally makes more sense when:
- a tall appliance cabinet already exists;
- eye-level controls are preferred;
- base-cabinet storage is scarce;
- the microwave will sit near a wall oven;
- front access works better for the primary users;
- a manufacturer-supported trim-kit system provides useful replacement options.
Neither list overrides the installation manual. Model-specific cutout dimensions, ventilation requirements, electrical provisions and clearances remain decisive.
Final Considerations
The microwave drawer vs built-in microwave decision is ultimately a question of geometry disguised as an appliance purchase.
A drawer relocates microwave cooking into the lower half of the kitchen. That can improve access to broad dishes, preserve upper cabinets and make an island function as a reheating station. It also consumes valuable base storage, places controls lower and ties the appliance closely to a dedicated cabinet opening.
A conventional built-in preserves front-loading behavior and can place controls and food near standing eye level. It fits naturally into tall cabinetry and appliance walls, but installation height must be chosen carefully, and trim-kit systems introduce their own cutout and replacement constraints.
Neither design should be selected from exterior dimensions alone. Nominal widths such as 24, 27 and 30 inches are categories, not cabinet instructions. Exact cutout width, height, depth, support, ventilation, electrical location and open-door or open-drawer projection need verification before cabinetry is fabricated.
The more durable kitchen is usually the one that anticipates not only how the microwave will look when new, but how it will be loaded on an ordinary Tuesday, cleaned after a spill, approached by different users and replaced years later.
That is where the two designs finally separate. A microwave drawer reorganizes the interaction around the appliance. A conventional built-in reorganizes the location of a familiar appliance. The better fit is the one whose geometry agrees with the kitchen long after the renovation photographs have been taken.